




Overview
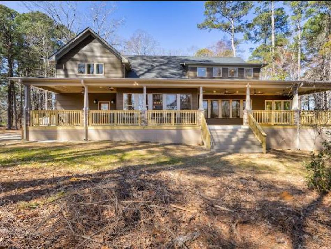
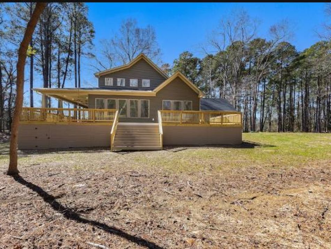
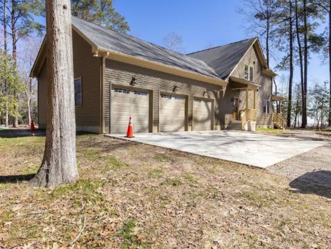
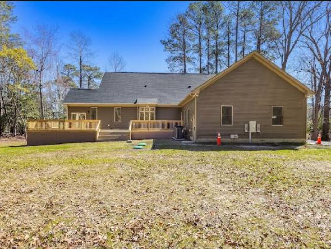
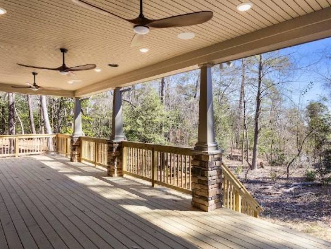
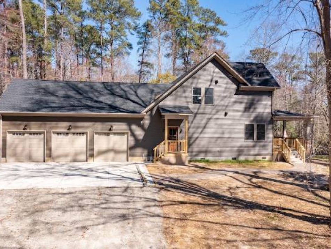
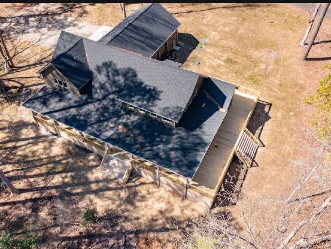
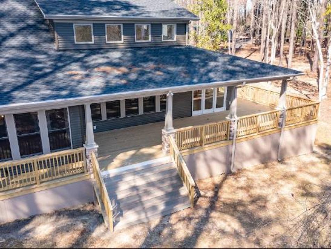
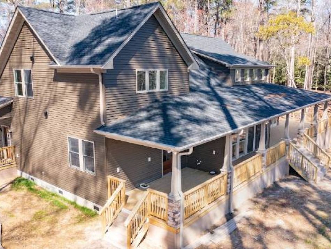
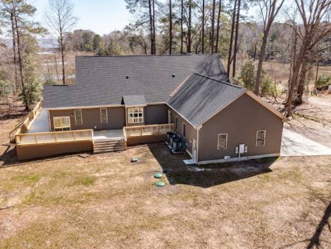
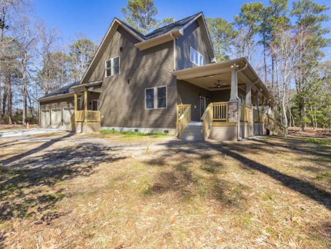
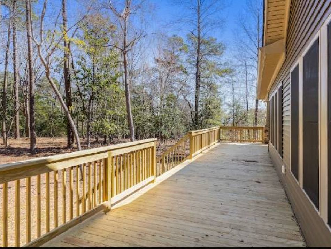
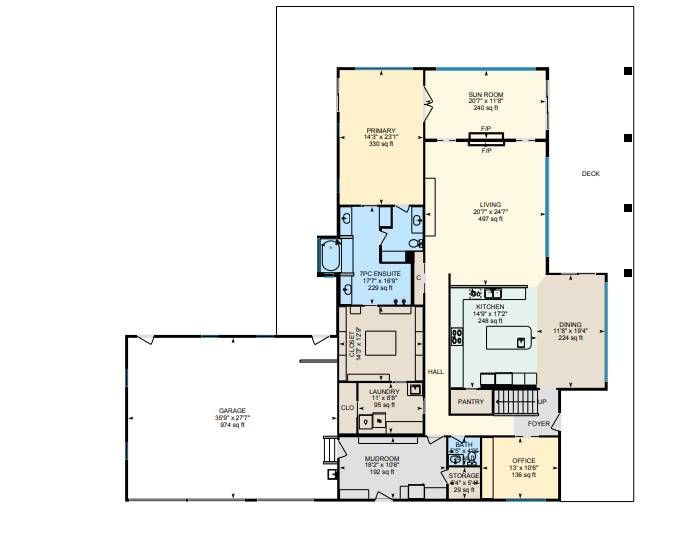
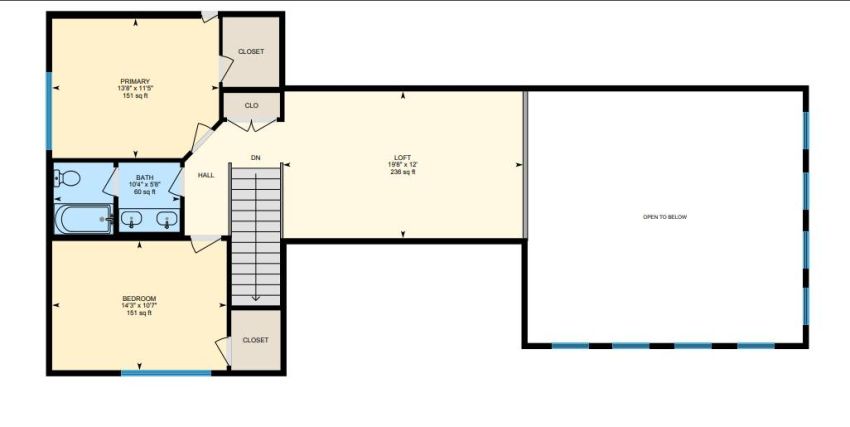
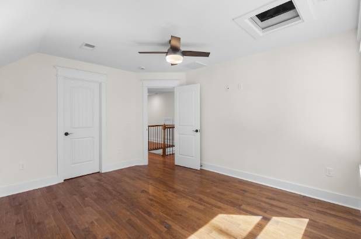
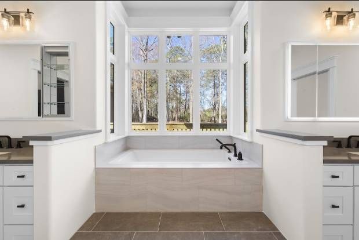
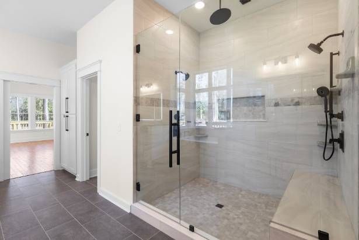
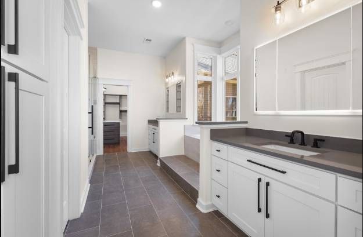
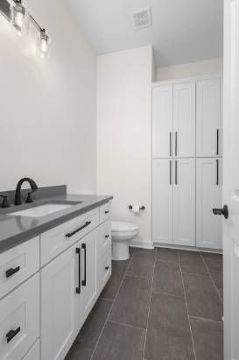
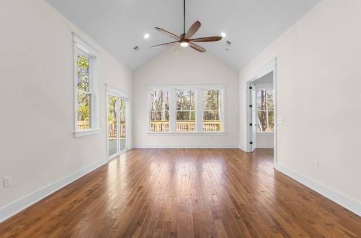
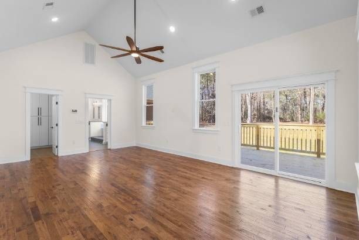
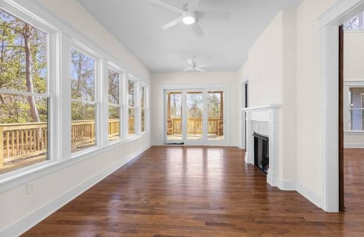
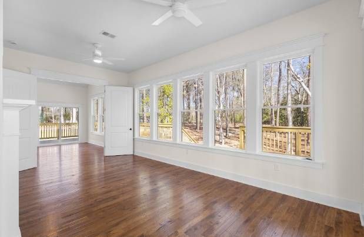
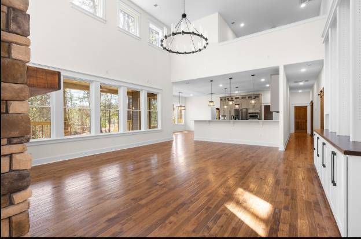
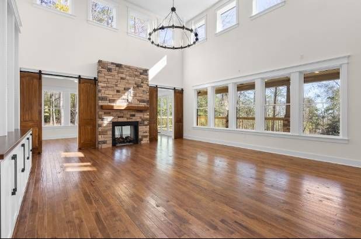
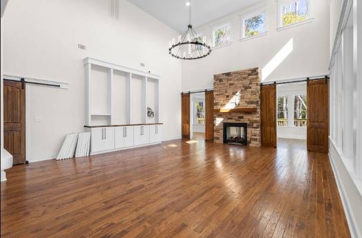
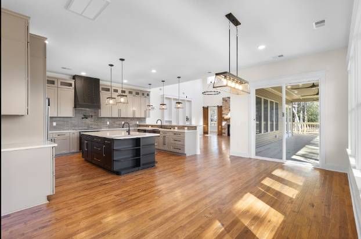
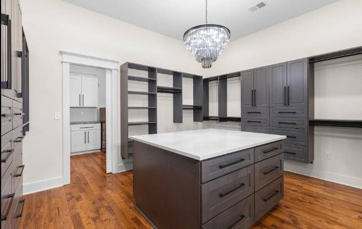
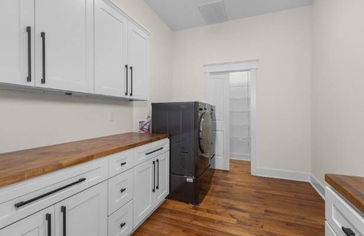
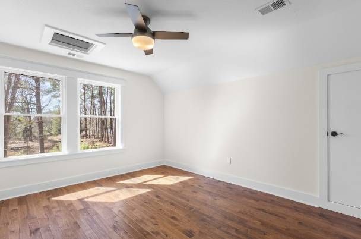
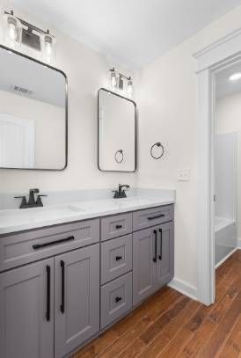
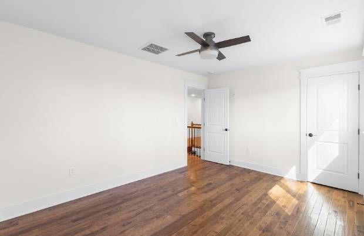
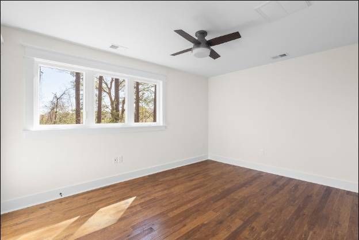
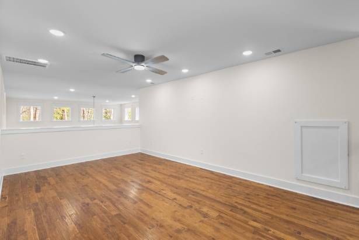
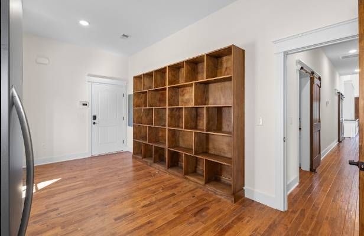
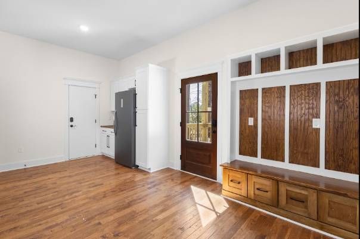
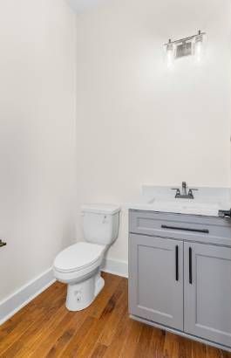
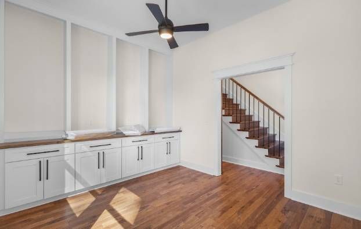
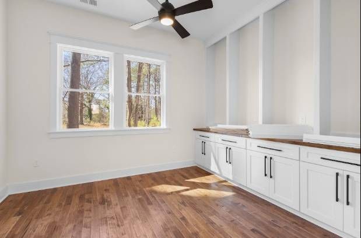
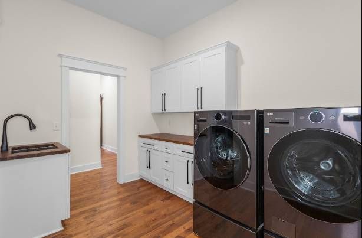
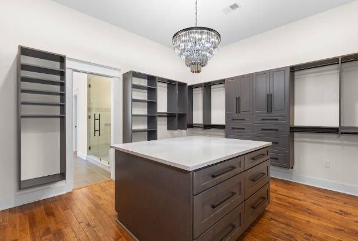
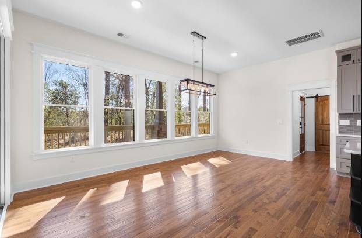
Introducing the June, a creatively designed two-story home specifically meant to be able to enjoy views of your property from both inside and outside of the home! The main level centers around an open-concept kitchen, dining, and living area, creating an inviting setting for family time and entertaining. A sunroom just off the living room brings in abundant natural light and offers an ideal spot to relax, work, or enjoy views of the surrounding property. The private first-floor master suite provides a comfortable retreat, complete with an oversized walk-in closet that connects directly to the laundry room for exceptional daily convenience. A large mudroom offers plenty of space to keep life organized and includes a secure safe room for added peace of mind. Upstairs, two additional bedrooms share a full bathroom, while a flexible open loft provides room for a media space, playroom, home office, or secondary lounge. Outside, extensive porch and decking wrap around the perimeter, extending the living space outdoors and creating multiple places to gather, unwind, and enjoy the setting. Completing the plan is a three-car attached garage with ample room for vehicles, storage, and hobbies. With three bedrooms, two-and-a-half baths, a main-level suite, and generous indoor-outdoor living, the June delivers the space, functionality, and timeless comfort homeowners want.Details
- Home Size
- 3,684 Sq.Ft.
- Total Rooms
- 12
- Bedrooms
- 3
- Full Bathrooms
- 2
- Half Bathrooms
- 1
- Stories/Floors
- 2.0
- Garage Stalls
- 3
- Deck
- yes
- Exterior
- Vinyl Siding
- Floors
- Laminate
- Heating System
- Forced Air Unit
- Parking
- attached-garage
- Porch
- yes
- Roof
- Composition Shingle
Inventory Available with this Model

Is this your future home?
Call us at (757) 774-5818 or contact us by filling the form below for more info.