

$789,948
Model / base price (land not included)
Overview
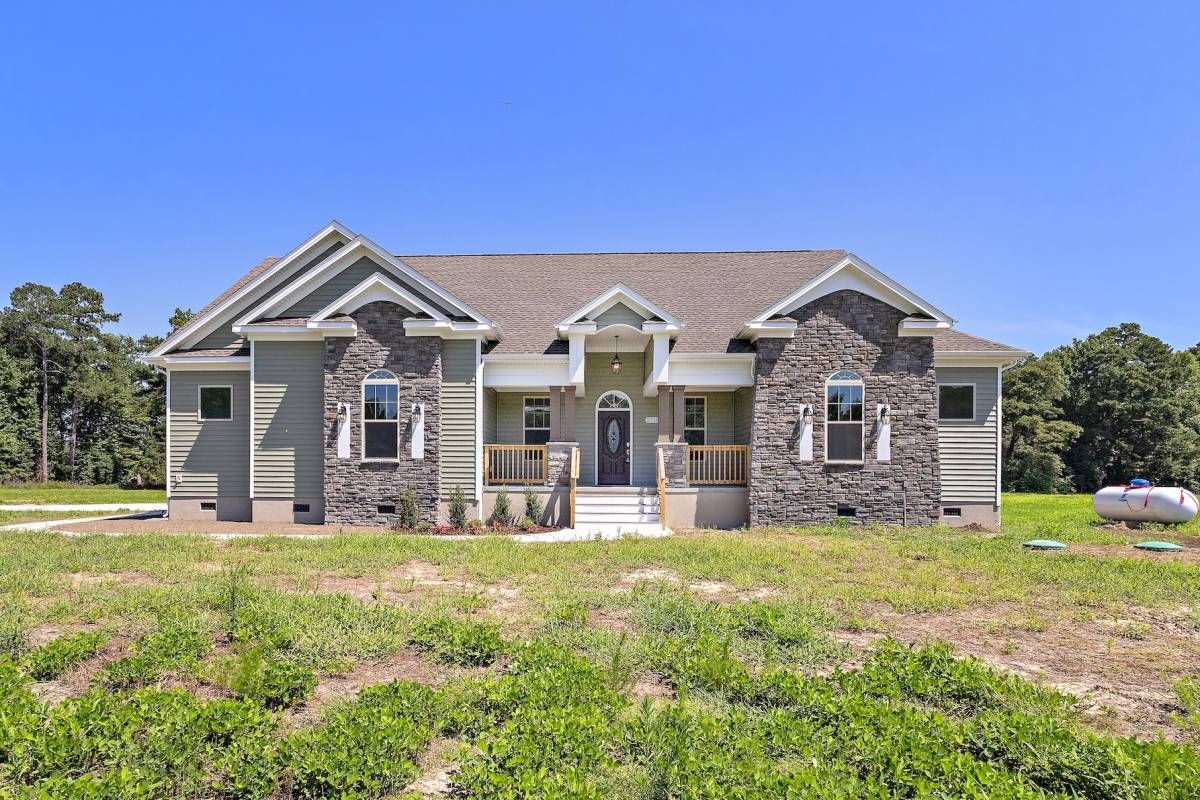
For true first-floor living, the Ava is a dream come true. With 4 bedrooms on the first floor and an open living space, this ranch comes designed with over 2800 sq ft and can extend to an additional 500 square ft by finishing the room over the garage. The side-loading garage and dormered roofline make this model fun for our in-house designer to work with you to draw up the look that you've been dreaming about. You can choose from a traditional style to a more modern style to a craftsman style. There are multiple designs that will give you the look you desire.
Details
Home Size
2,824 Sq. Ft.
Total Rooms
7
Bedrooms
4
Full Bathrooms
3
Half Bathrooms
1
Stories/Floors
1.0
Garage Stalls
2
Deck
yes
Exterior
Adobe
Floors
Wood
Heating System
Central
Parking
attached-garage
Porch
yes
Roof
Composition Shingle
Interested in Ava?
Ask about pricing, build options, and where this model can be built.