




Overview
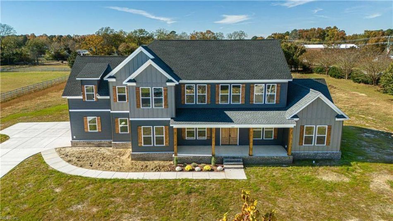
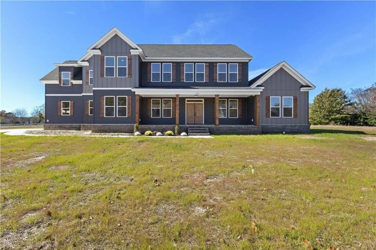
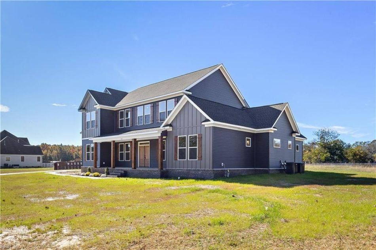
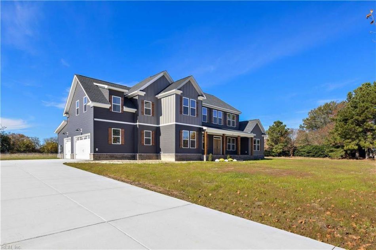
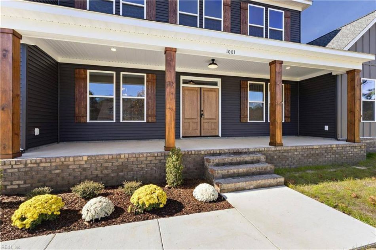
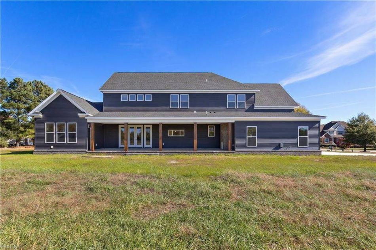
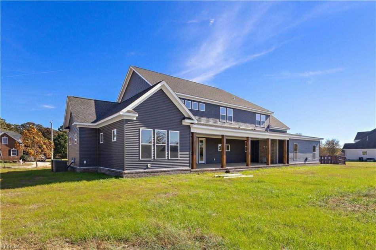
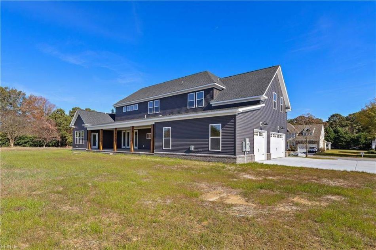
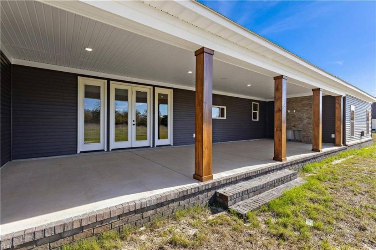
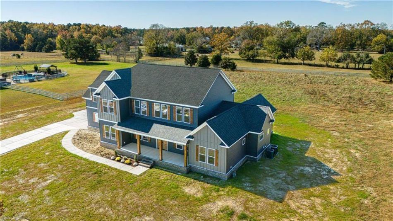
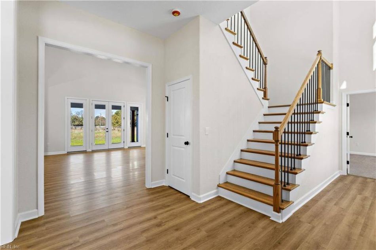
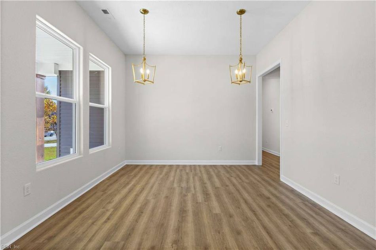
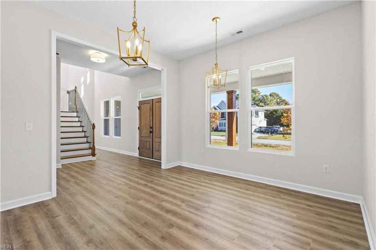
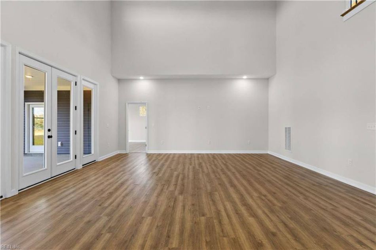
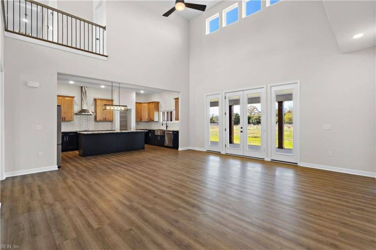
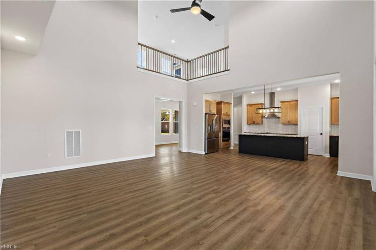
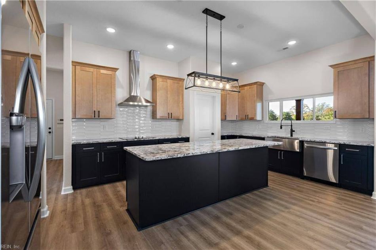
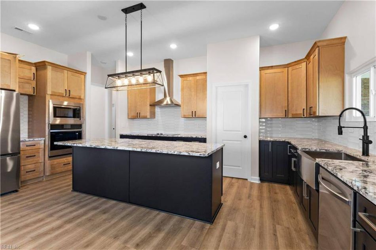
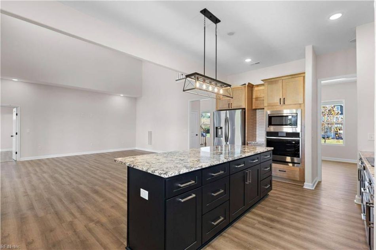
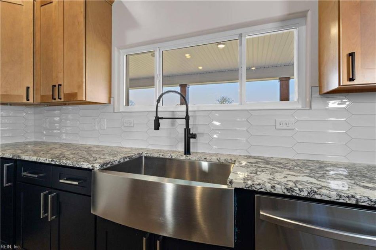
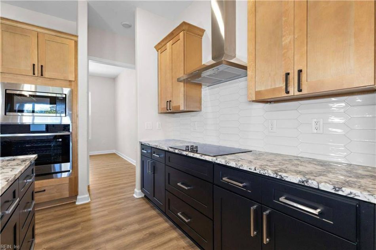
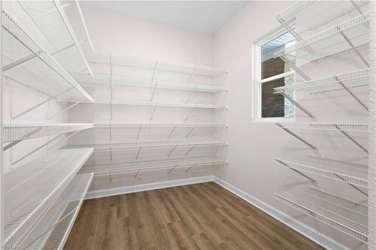
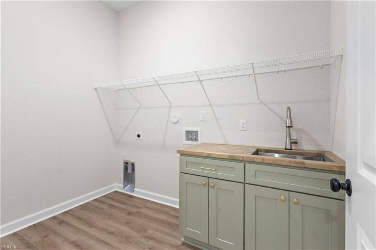
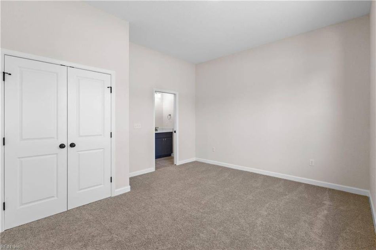
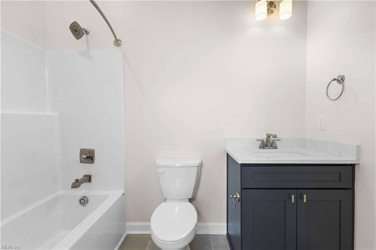
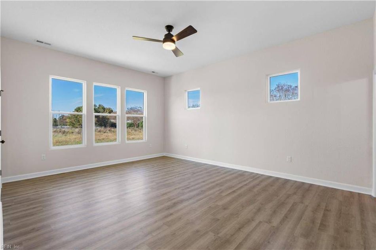
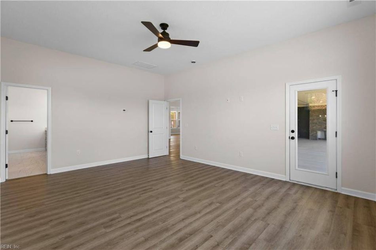
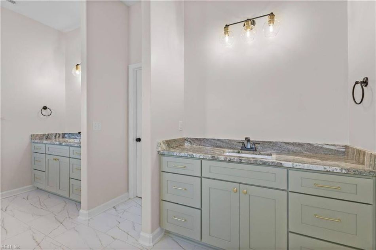
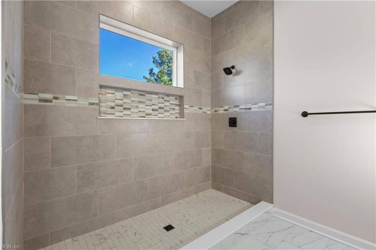
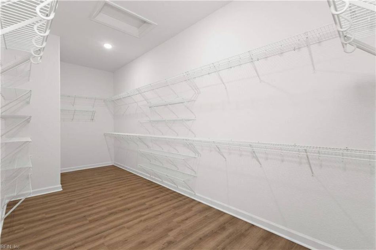
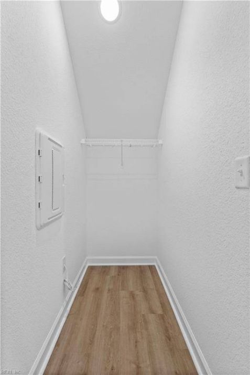
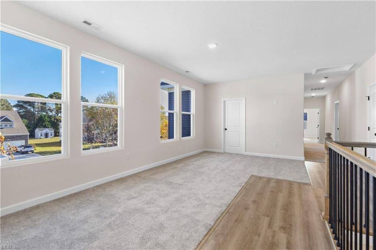
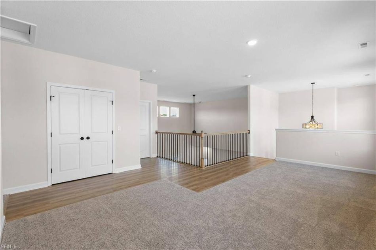
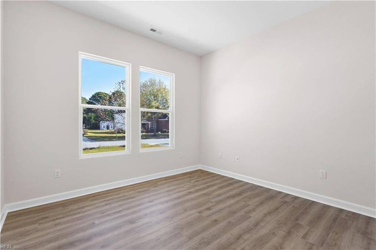
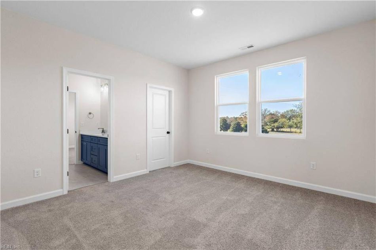
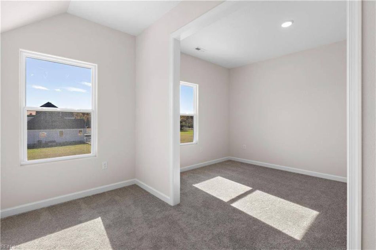
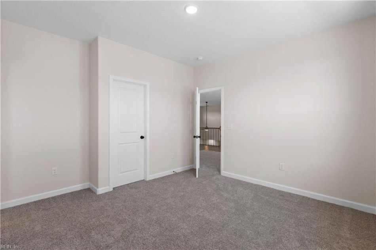
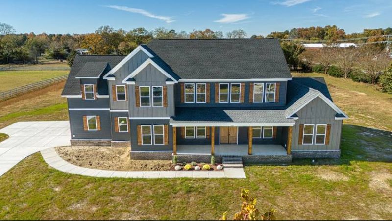
6.5 acres of waterfront property in the desirable Carrollton community! House is to be built. Pictures are of Custom Homes of Virginia's Laura model, our two-story farmhouse. This home boast a chef's kitchen with a large pantry, a massive, private primary bedroom retreat with twin walk-in closets and a relaxing attached bath, a separate office, a mudroom, an easy to access laundry room, and a guest suite - all on the first floor! The second floor holds three more bedrooms, each with access to an attached bathroom, a bonus room you can use for whatever purposes suit you, and a loft that overlooks the living room, which could easily become a second living room. The side load garage helps give the Laura model an impressive front elevation with plenty of outdoor living space on the porches, located in the front and the back! Some optional upgrades may be shown in our images. Buyer may choose from other models or bring their own plans.Details
- Sales Status
- Available
- Starting Price
- $1,318,000
- Total Rooms
- 14
- Home Size
- 3,870 Sq.Ft.
- Bedrooms
- 5
- Full Bathrooms
- 4
- Half Bathrooms
- 1
- Stories/Floors
- 2.0
- Garage Stalls
- 2
- Property Type
- RESIDENTIAL
- Architecture Style
- Farmhouse
- Attic
- yes
- Cable TV Ready
- yes
- Ceiling Fan
- yes
- Cooling System
- Central
- Dishwasher
- included
- Disposal
- included
- Exterior
- Vinyl Siding
- Fireplace
- yes
- Floors
- Laminate,Tile,Carpet
- Heating System
- Forced Air Unit
- Microwave
- included
- New Construction
- yes
- Parking
- attached-garage
- Porch
- yes
- Range Oven
- included
- Refrigerator
- included
- Roof
- Asphalt,Composition Shingle
- Total Rooms
- 14
- Washer/Dryer Hookups
- yes
Is this your future home?
Contact us below for more info.
Brian Simon (Listing Agent)
(757) 500-8803
brian.simon@fitrealty.com