




Overview
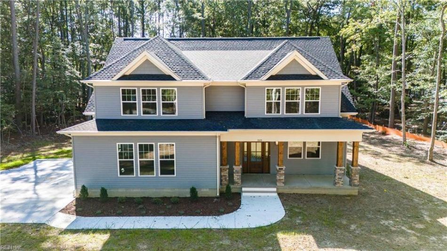
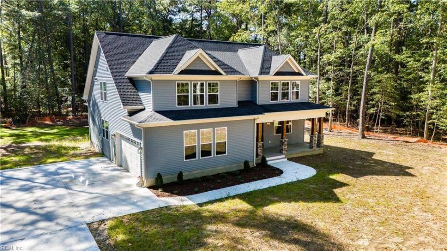
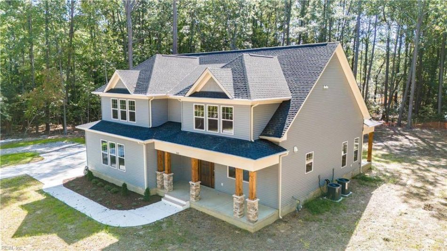
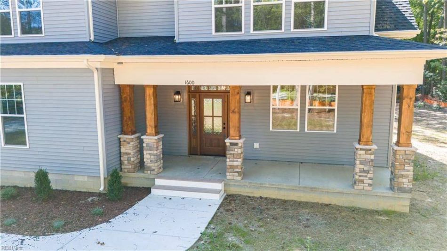
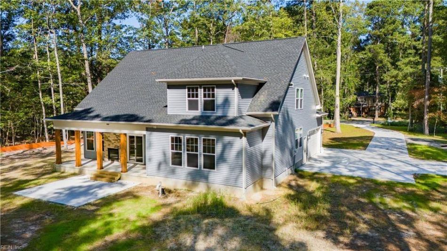
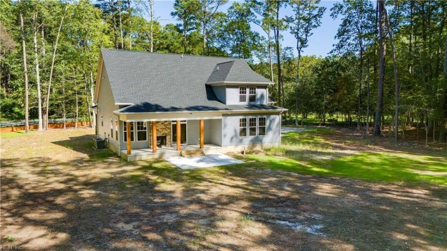
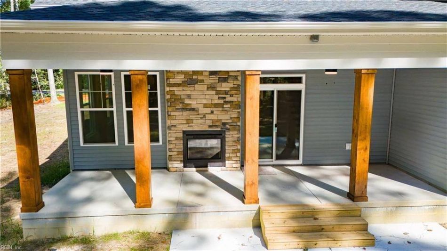
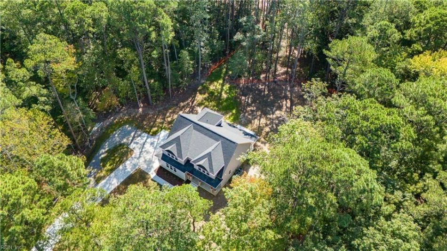
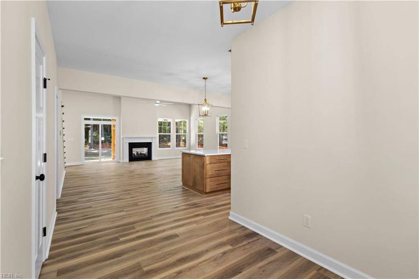
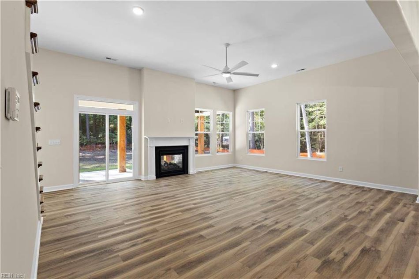
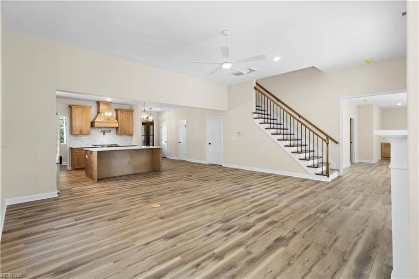
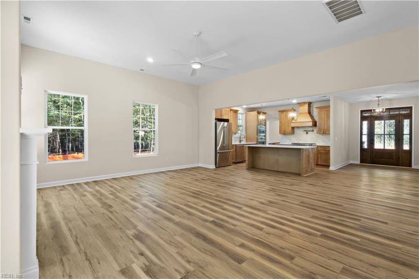
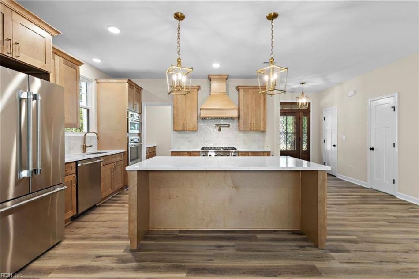
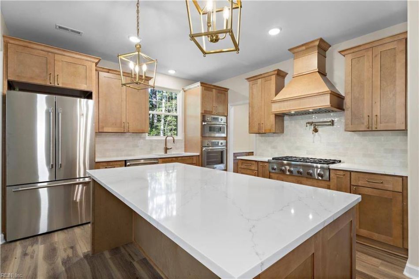
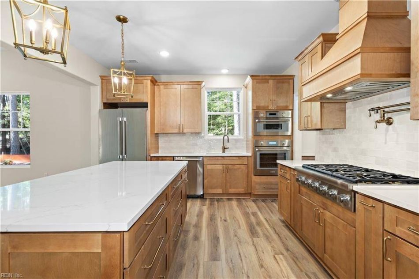
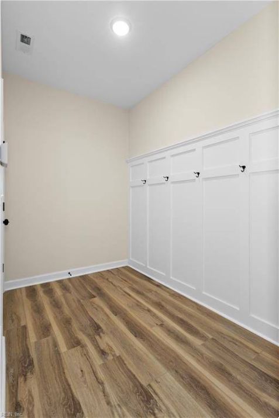
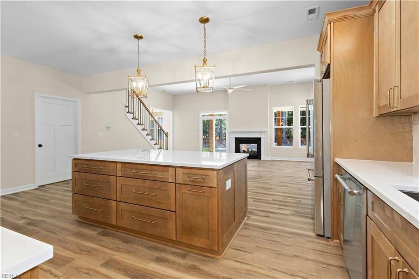
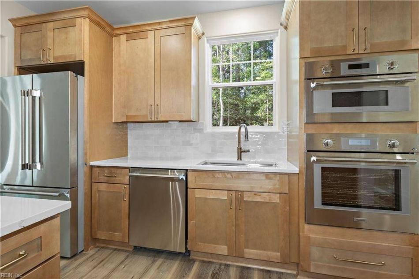
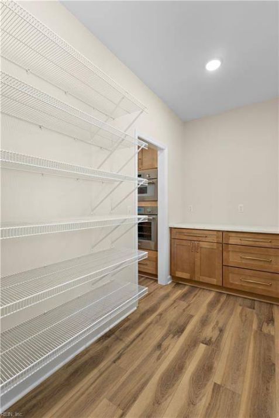
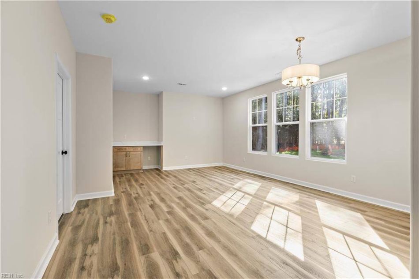
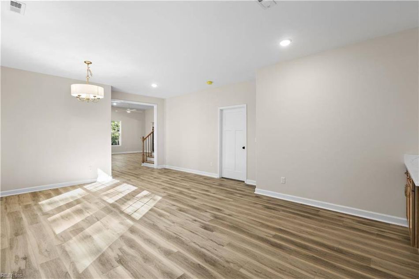
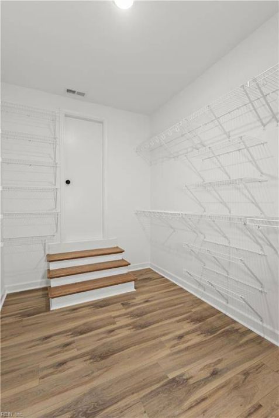
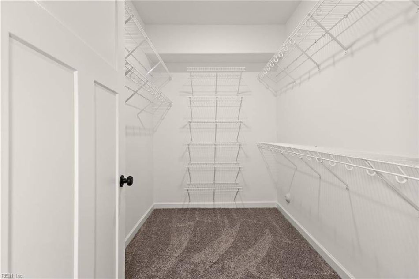
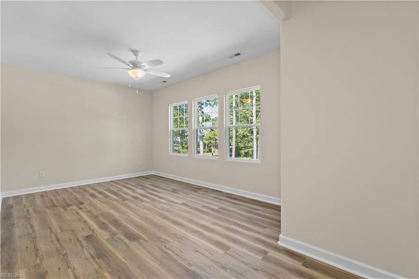
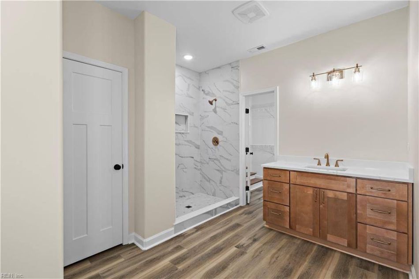
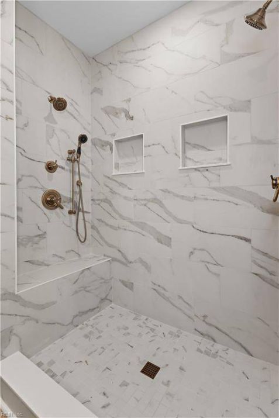
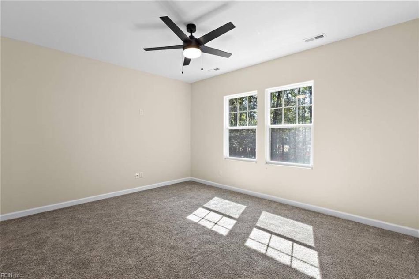
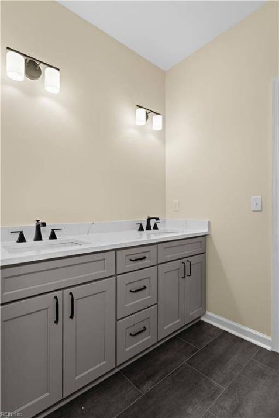
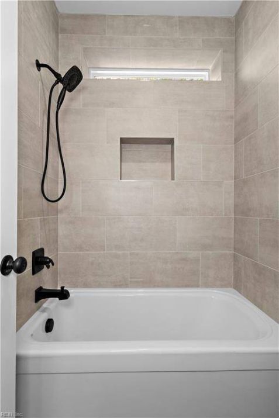
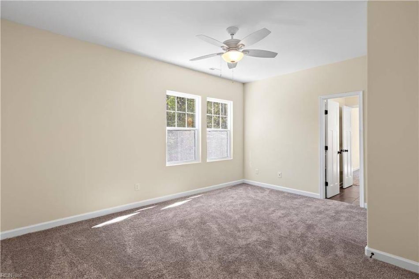
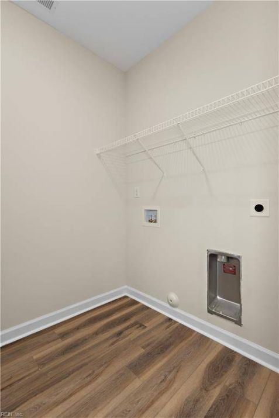
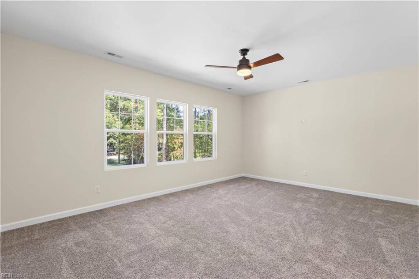

TO BE BUILT! Pictures and pricing reflect the Sara model. Buyer may choose from other models or bring your own custom plan. The Sara is a thoughtfully designed multigenerational home that offers a perfect blend of togetherness and privacy. The main residence features three bedrooms and a spacious playroom upstairs with the laundry conveniently located on the same level. Downstairs, an attached in-law suite includes its own private entrance, bedroom, bathroom, living area, and kitchenette, ideal for extended family or guests. A two-car garage and functional mudroom complete the first floor, making this home both comfortable and highly practical for modern family living.Details
- Sales Status
- Available
- Starting Price
- $1,182,500
- Total Rooms
- 11
- Home Size
- 2,986 Sq.Ft.
- Bedrooms
- 4
- Full Bathrooms
- 3
- Half Bathrooms
- 1
- Stories/Floors
- 2.0
- Garage Stalls
- 1
- Property Type
- RESIDENTIAL
- Architecture Style
- Cottage
- Attic
- yes
- Cable TV Ready
- yes
- Ceiling Fan
- yes
- Cooling System
- Central
- Dishwasher
- included
- Disposal
- included
- Floors
- Laminate,Tile,Carpet
- Heating System
- Central,Forced Air Unit
- Microwave
- included
- Mother-In-Law Suite
- yes
- New Construction
- yes
- Parking
- attached-garage
- Porch
- yes
- Range Oven
- included
- Refrigerator
- included
- Roof
- Asphalt,Composition Shingle
- Total Rooms
- 11
- Washer/Dryer Hookups
- yes
Is this your future home?
Contact us below for more info.
Brian Simon (Listing Agent)
(757) 500-8803
brian.simon@fitrealty.com